

BEDS4
BATHS2 full 1 partial
SQUARE FEET2,748
MLS#767498
STATUSPending
PROPERTY TYPEResidential - Single Family
SUBDIVISIONCAMDEN WOODS
Property Description
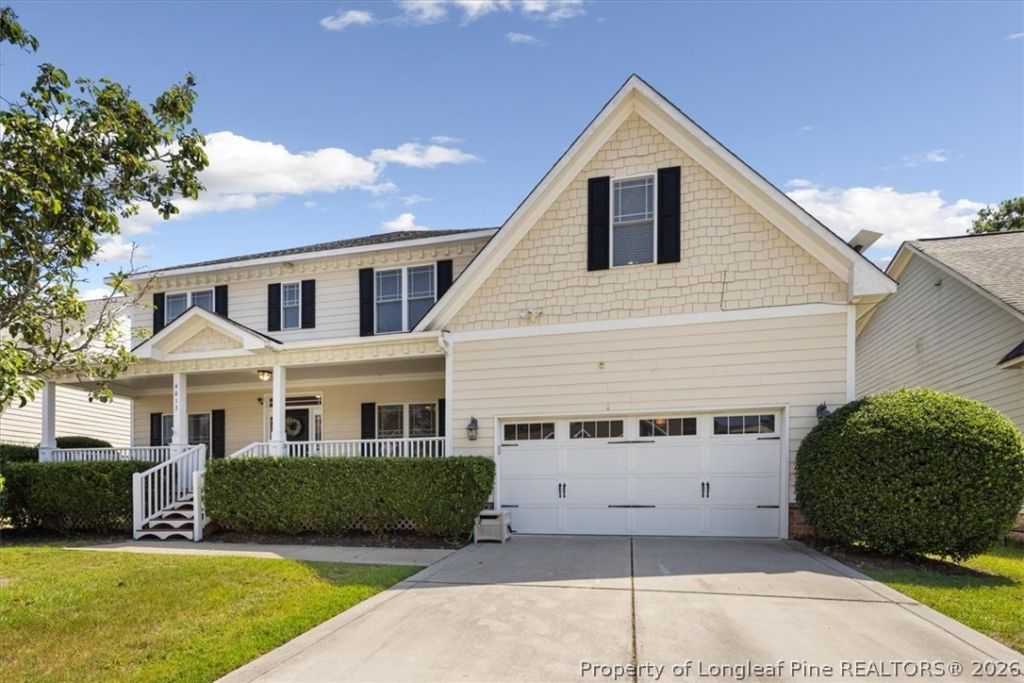
A 4.75% assumable VA loan AND $7,000 toward buyer closing costs? Yes, please! For qualified buyers, this well-maintained 4-bedroom, 2.5-bath home offers an opportunity worth a closer look. With over 2,700 square feet, the home features an open living area, formal dining room, granite countertops, stainless steel appliances, and a walk-in pantry. A downstairs flex room offers versatile space for a home office, playroom, or den, while the living rooms gas-log fireplace creates a cozy gathering space. Upstairs, the primary suite includes his-and-hers closets, a walk-in shower, and a jetted tub, along with a finished bonus room over the garage. Outside, enjoy the privacy-fenced backyard, deck, front porch, and a shed that conveys as a gift. Recent updates include carpet replaced in 2022 and both HVAC units replaced in 2024. Located in the desirable Jack Britt school district with convenient access to I-295, Fort Bragg, shopping, dining, and the areas continued growth.
Property Features
Property Type: Residential - Single Family
Basement: Crawl Space
Cooling: Central Air
Fenced: Yes
Fireplaces: 1
Garage: 2 car attached
Heating: Heat Pump
Home Style: Two Story
Lot Size: 0.22 Acres
Stories: 2.0
Year Built: 2006
Amenities
Breakfast Area
Tray Ceiling(s)
Ceiling Fan(s)
Crown Molding
Coffered Ceiling(s)
Den
Separate/Formal Dining Room
Entrance Foyer
Granite Counters
High Ceilings
His and Hers Closets
Home Office
Jetted Tub
Bath in Primary Bedroom
Multiple Closets
Open Floorplan
Pantry
Recessed Lighting
Smooth Ceilings
Smart Thermostat
Walk-In Shower
Deck
Fence
Porch
Rain Gutters
Feature Descriptions
Appliances: Dishwasher, Free-Standing Electric Range, Ice Maker, Microwave, Refrigerator, Smart Appliance(s), Stainless Steel Appliance(s)
Exclusions: Playset
Exterior: Fiber Cement
Fencimg: Privacy
Fireplace: Gas Log, Living Room
Flooring: Carpet, Hardwood, Tile
Formal Dining: Yes
HOA Fee: 172/ Annually
Laundry: Washer Hookup, Dryer Hookup, Main Level
Lot: < 1/4 Acre, Cleared, Level
Lot Dimensions: 75x130x75x130
Parking: Attached, Garage
Parking Notes: Attached, Garage
Patio/Porch: Deck, Front Porch, Porch
Security: Smoke Detector(s)
Sewer: Public Sewer
Topography: Cleared, Level
Water: Public
Window: Blinds
Local Schools
High School: Jack Britt Senior High
Middle School: John Griffin Middle School
Listed By / Shown By
Listed By
Agency Name: NEXT CHAPTER REALTY
Agency Phone: 401-865-0348
Shown By
Agent Name: Robert Bunnell
Agent Phone: (915) 861-6811
Agency Title: Townsend Real Estate

Estimate Your Payment
Estimated Payment
$ 956.30 per month $845.49 Principal & Interest $0.00 Property Tax (data not provided by mls) $110.80 Homeowner's InsuranceChange Payment Information

Robert Bunnell
Cell: (915) 861-6811
Email Me


Privacy Policy / DMCA Notice / ADA Accessibility


This site is hosted, designed and copyright
© 1994 - 2026 by
Delta Media Group, Inc. -- Patent Pending --
4017 Windy Fields Drive | MLS# 767498
This single family home located at 4017 Windy Fields Drive, Fayetteville, NC 28306 is currently listed for sale with an asking price of $379,900. This property was built in 2006 and has 4 bedrooms and 2 full and 1 partial baths with 2748 sq. ft. Windy Fields Drive is located in the CAMDEN WOODS subdivision. Search CAMDEN WOODS real estate on rbunnell.townsendrealestate.com today.